
Listing Courtesy of: BeachesMLS/FlexMLS / Listed By: Candace Fitz-Gordon, Coldwell Banker Realty; Peter Gittens, Port St. Lucie
2043 SW Brevity Terrace Port St Lucie, FL 34953
Active (3 Days)
$785,000 (USD)
OPEN HOUSE TIMES
-
OPENSun, Oct 2512 noon - 3:00 pm

Description
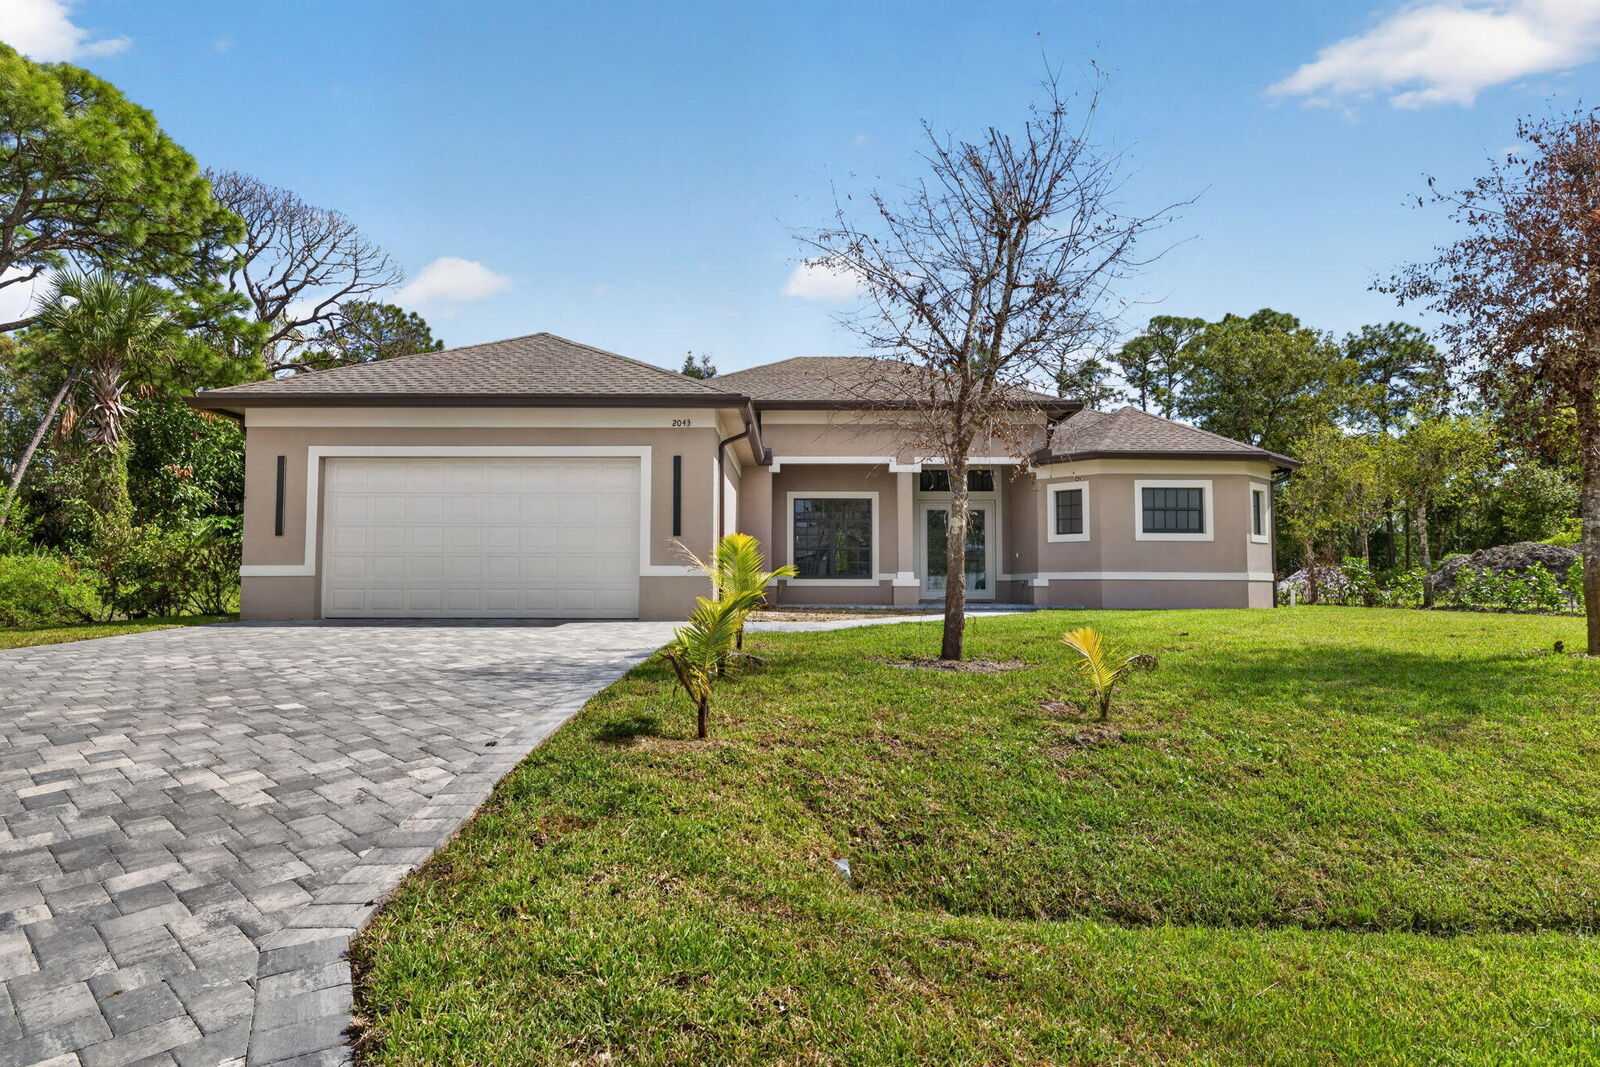
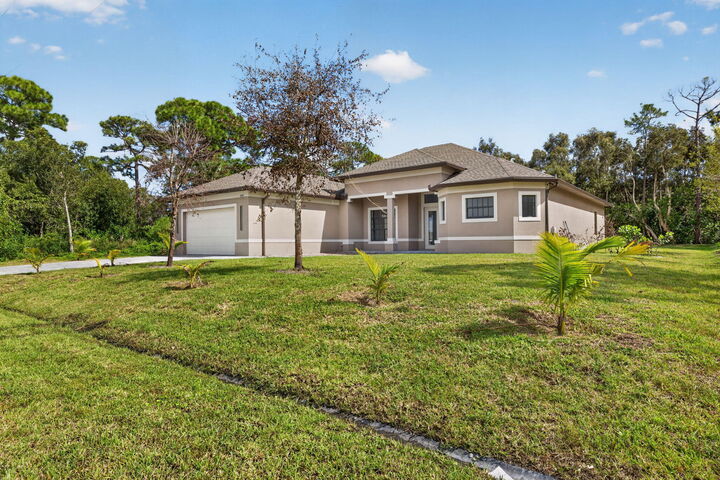
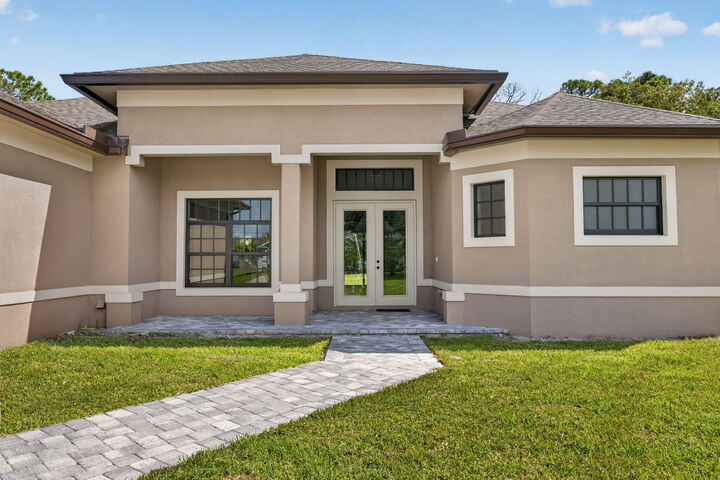
Welcome to The Mansion Estate Experience! This 2026 custom-built sanctuary represents a pinnacle of modern engineering and bespoke design. Spanning 2,564 total square feet, the residence offers Invisible Value through its brand-new construction standards, providing the sophisticated owner with significant insurance advantages and peace of mind. Inside, the atmosphere is one of refined elegance. This home boasts soaring 11-ft ceilings with intricate tray details, and large-form porcelain tiles throughout. generously sized rooms, formal dining and living rooms, plus a separate family room. The gourmet kitchen features stainless steel appliances, 42-inch cabinets, and granite counters. The primary suite serves as a private retreat, featuring a spa-inspired bath with dual vanities and a deep soaking tub. A secondary ensuite offers added comfort for family or guests. Set on a sprawling .67-acre lot, the property is defined by its rare privacy buffer, bordered by permanent wetlands that ensure your sanctuary remains undisturbed. From the grand paver entrance to the expansive rear patio, every inch reflects elite craftsmanship. This isn't just a home; it's a sophisticated lifestyle statement for those who demand the best in quality and seclusion. Experience the standard of luxury living today. A pavered front porch, rear patio, and oversized 2-car garage complete this exceptional home. Space, style, and the appeal of luxury new construction.
MLS #:
B26088989
B26088989
Taxes
$2,727(2025)
$2,727(2025)
Lot Size
0.67 acres
0.67 acres
Type
Single-Family Home
Single-Family Home
Year Built
2026
2026
County
St. Lucie County
St. Lucie County
Community
Mansion Estates Replat 2
Mansion Estates Replat 2
Listed By
Candace Fitz-Gordon, Coldwell Banker Realty
Peter Gittens, Coldwell Banker Realty
Peter Gittens, Coldwell Banker Realty
Source
BeachesMLS/FlexMLS
Last checked Oct 25 2026 at 6:40 PM GMT+0000
BeachesMLS/FlexMLS
Last checked Oct 25 2026 at 6:40 PM GMT+0000
Bathroom Details
- Full Bathrooms: 3
Interior Features
- Dishwasher
- Microwave
- Refrigerator
- Dryer
- Washer
- Disposal
- Separate/Formal Dining Room
- Separate Shower
- Dining Area
- Split Bedrooms
- Main Level Primary
- Garden Tub/Roman Tub
- Soaking Tub
- Bathtub
- Electric Range
- Walk-In Closet(s)
- Vaulted Ceiling(s)
- Bedroom on Main Level
Subdivision
- Mansion Estates Replat 2
Heating and Cooling
- Central
- Central Air
- Ceiling Fan(s)
Flooring
- Tile
Exterior Features
- Roof: Shingle
Utility Information
- Utilities: Water Source: Public, Cable Available, Electricity Available, Water Source: Well, Water Connected, Sewer Connected
- Sewer: Public Sewer
Parking
- Driveway
- Garage Door Opener
- Garage
- Attached
Stories
- 1
Living Area
- 2,564 sqft
Location
Disclaimer: Copyright 2026 Beaches MLS. All rights reserved. This information is deemed reliable, but not guaranteed. The information being provided is for consumers’ personal, non-commercial use and may not be used for any purpose other than to identify prospective properties consumers may be interested in purchasing. Data last updated 10/25/26 11:40
